

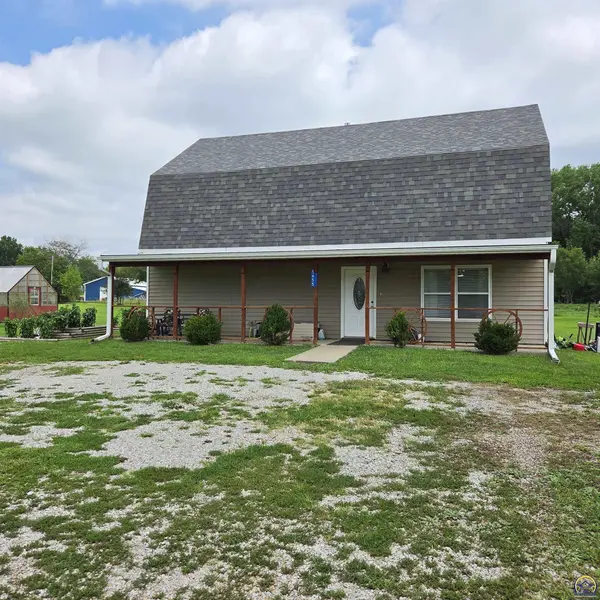
Listed by TheresaL Starkey • Prime Realty, LLC
5655 94th St , Meriden, KS 66512
$ 305,000
Bed Rooms
3
Bath Rooms
2
SqFt
1,920
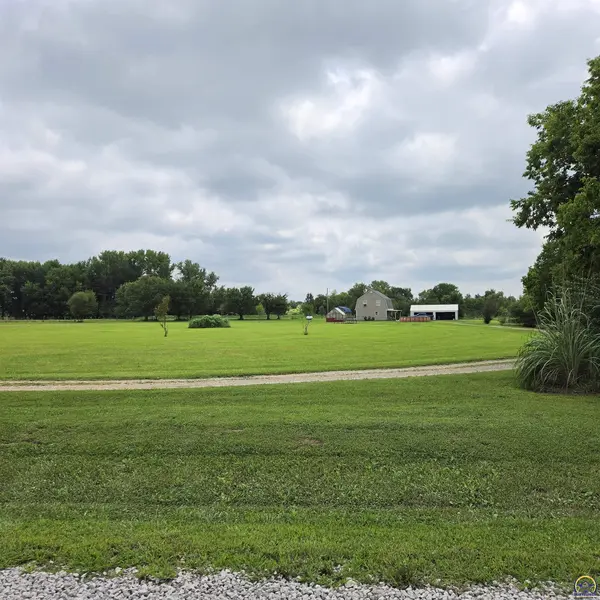
Highlight
Year Built
2003
ON MARKET
87
Property Type
Single Family Home
Price per Sqft
$158
Car Garage
2.0
Property Details
Key Details
Sub Type
Single House
Listing Status
Active
Purchase Type
For Sale
Square Footage
1,920 sqft
Subdivision
Meriden
MLS Listing ID
245973
Style
Two Story
Bedrooms
3
Full Baths
2
Abv Grd Liv Area
1,920
Annual Tax Amount
$4,332
Lot Dimensions
5.14
Property Sub-Type
Single House
Source
sunflower
Location
State
KS
County
Jefferson County
Direction
From Highway K-4 turn East onto 94th St in Meriden. On 94th the house is located on the South side of the road down a long driveway
Rooms
Other Rooms
Greenhouse, Storage Shed, Outbuilding
Basement
Slab
Interior
Interior Features
Carpet, Sheetrock
Heating
Forced - Gas, Propane Rented
Cooling
Central Air
Flooring
Hardwood, Ceramic Tile, Laminate
Fireplace
No
Appliance
Gas Range, Microwave, Dishwasher, Refrigerator, Disposal, Water Softener Owned, Washer, Dryer
Laundry
Main Level, Separate Room
Exterior
Exterior Feature
Thermal Pane Windows
Parking Features
Detached
Roof Type
Composition
Building
Faces
From Highway K-4 turn East onto 94th St in Meriden. On 94th the house is located on the South side of the road down a long driveway
Sewer
Rural Water, Septic Tank
Architectural Style
Two Story
Structure Type
Frame,Vinyl Siding
Schools
Elementary Schools
Jefferson West Elementary School/Usd 340
Middle Schools
Jefferson West Middle School/Usd 340
High Schools
Jefferson West High School/Usd 340
Others
Tax ID
R6631
Mortgage Calculator
Mortgage values are calculated by Lofty and are for illustration purposes only, accuracy is not guaranteed.