

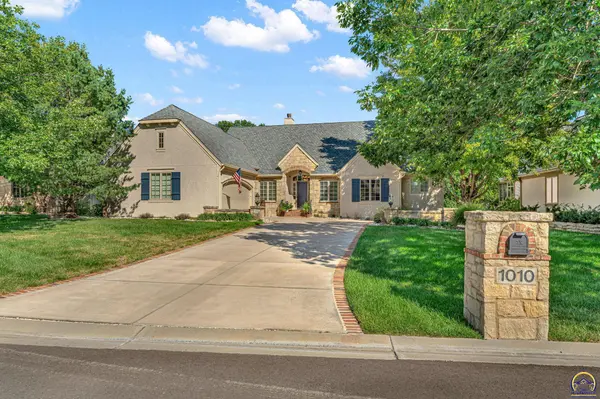
Listed by DonR Wiltz • Berkshire Hathaway First
1010 SW Exmoor LN , Topeka, KS 66604
$ 649,900
Bed Rooms
4
Bath Rooms
4
SqFt
4,405

Highlight
Year Built
2002
ON MARKET
47
Property Type
Single Family Home
Price per Sqft
$147
Car Garage
2.0
Property Details
Key Details
Sub Type
Single House
Listing Status
Pending
Purchase Type
For Sale
Square Footage
4,405 sqft
Subdivision
Mcfarland Farm
MLS Listing ID
246694
Style
Ranch
Bedrooms
4
Full Baths
3
Half Baths
1
HOA Fees
$589
Abv Grd Liv Area
2,467
Annual Tax Amount
$10,063
Lot Dimensions
91 x 183
Property Sub-Type
Single House
Source
sunflower
Location
State
KS
County
Shawnee County
Direction
SW 10th and Gage Blvd to SW Steeplechase Ln. South on Steeplechase to SW New Forest Dr. SW New Forest Drive to SW Exmoor Ln. North on Exmoor Ln to address.
Rooms
Basement
Sump Pump, Concrete, Full, Partially Finished, Walk-Out Access, Daylight
Interior
Interior Features
Central Vacuum, Wet Bar, Carpet, Sheetrock, 10'+ Ceiling, Vaulted Ceiling(s)
Heating
More than One, Forced - Gas
Cooling
Central Air
Flooring
Hardwood, Ceramic Tile
Fireplaces Type
Two, Gas Starter, See Through, Recreation Room, Living Room
Fireplace
Yes
Appliance
Electric Range, Range Hood, Microwave, Dishwasher, Refrigerator, Disposal, Bar Fridge, Auto Garage Opener(s), Garage Opener Control(s), Water Softener Owned, Whirlpool Tub, Cable TV Available
Laundry
Main Level, Separate Room
Exterior
Exterior Feature
Thermal Pane Windows
Parking Features
Attached
Roof Type
Architectural Style
Building
Lot Description
Sprinklers In Front, Cul-De-Sac
Faces
SW 10th and Gage Blvd to SW Steeplechase Ln. South on Steeplechase to SW New Forest Dr. SW New Forest Drive to SW Exmoor Ln. North on Exmoor Ln to address.
Sewer
Public Sewer
Architectural Style
Ranch
Structure Type
Stucco
Schools
Elementary Schools
Whitson Elementary School/Usd 501
Middle Schools
Landon Middle School/Usd 501
High Schools
Topeka West High School/Usd 501
Others
HOA Fee Include
Trash,Lawn Care,Snow Removal,Pool,Walking Trails,Road Maintenance,Gate
Tax ID
R16114
Mortgage Calculator
Mortgage values are calculated by Lofty and are for illustration purposes only, accuracy is not guaranteed.